
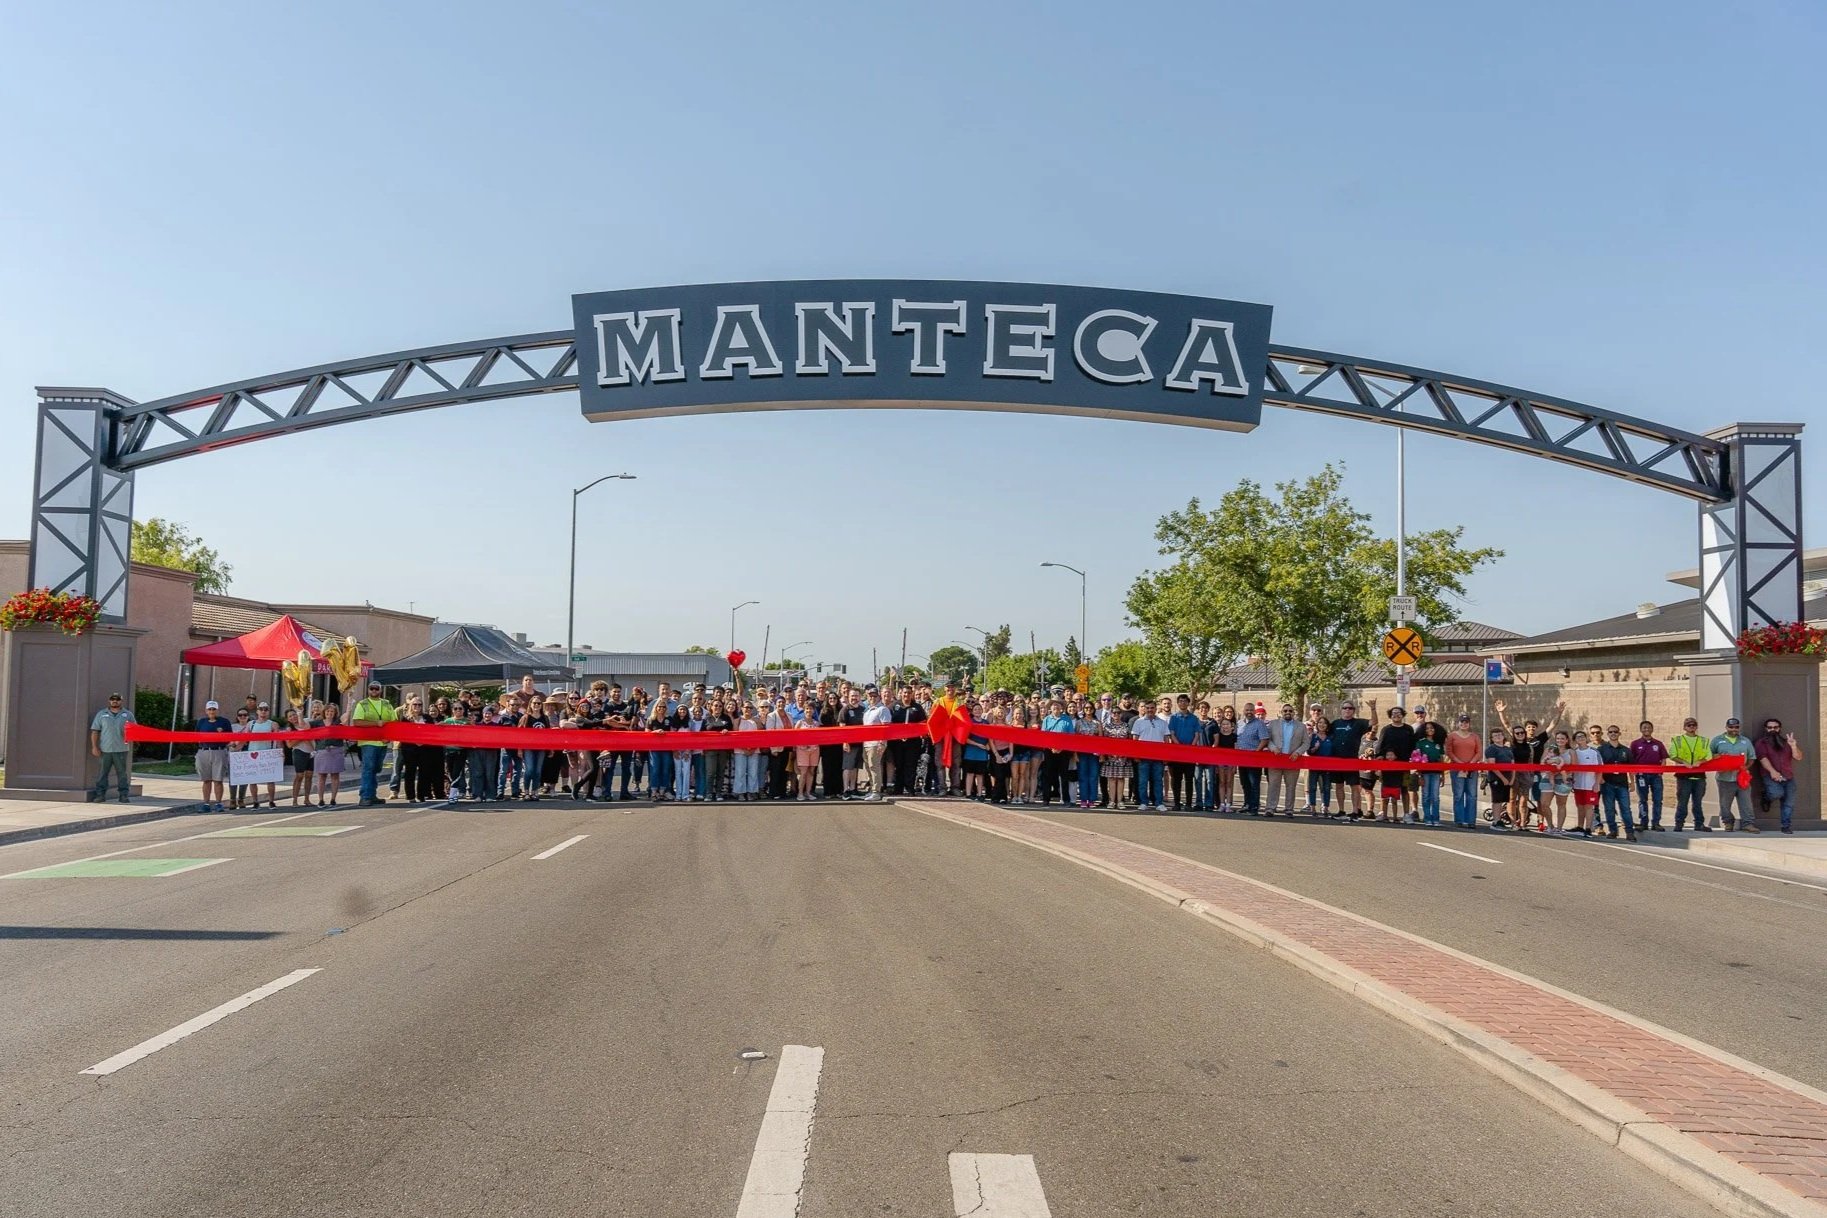
About the Downtown Specific Plan
The Downtown Specific Plan will take a deep look at how Downtown works today: how people get there, what draws them in, and where the gaps are. From streets, sidewalks, and transit to local businesses and public spaces, we will examine what's working and what could be better. The Specific Plan will then be the roadmap to get there. It will be a clear, actionable plan that honors Downtown's history and character while improving streets, sidewalks, and public spaces and creating the conditions for new energy: more reasons to visit, more places to gather, and more opportunities for local businesses to thrive.

Core Objectives
Build a shared vision for what Downtown should look and feel like.
Set design standards that make Downtown more walkable, welcoming, and alive with activity.
Plan for healthy growth, including more housing, more businesses, and better ways to get around.
Create a greener Downtown that is more inviting, heat-resilient, and aligned with the City's environmental goals.
Build listening and learning relationships, engaging residents, businesses, and stakeholders throughout the process to shape the gathering places, amenities, and growth that will define Downtown's future.
The core objectives of the Downtown Manteca Specific Plan are to:
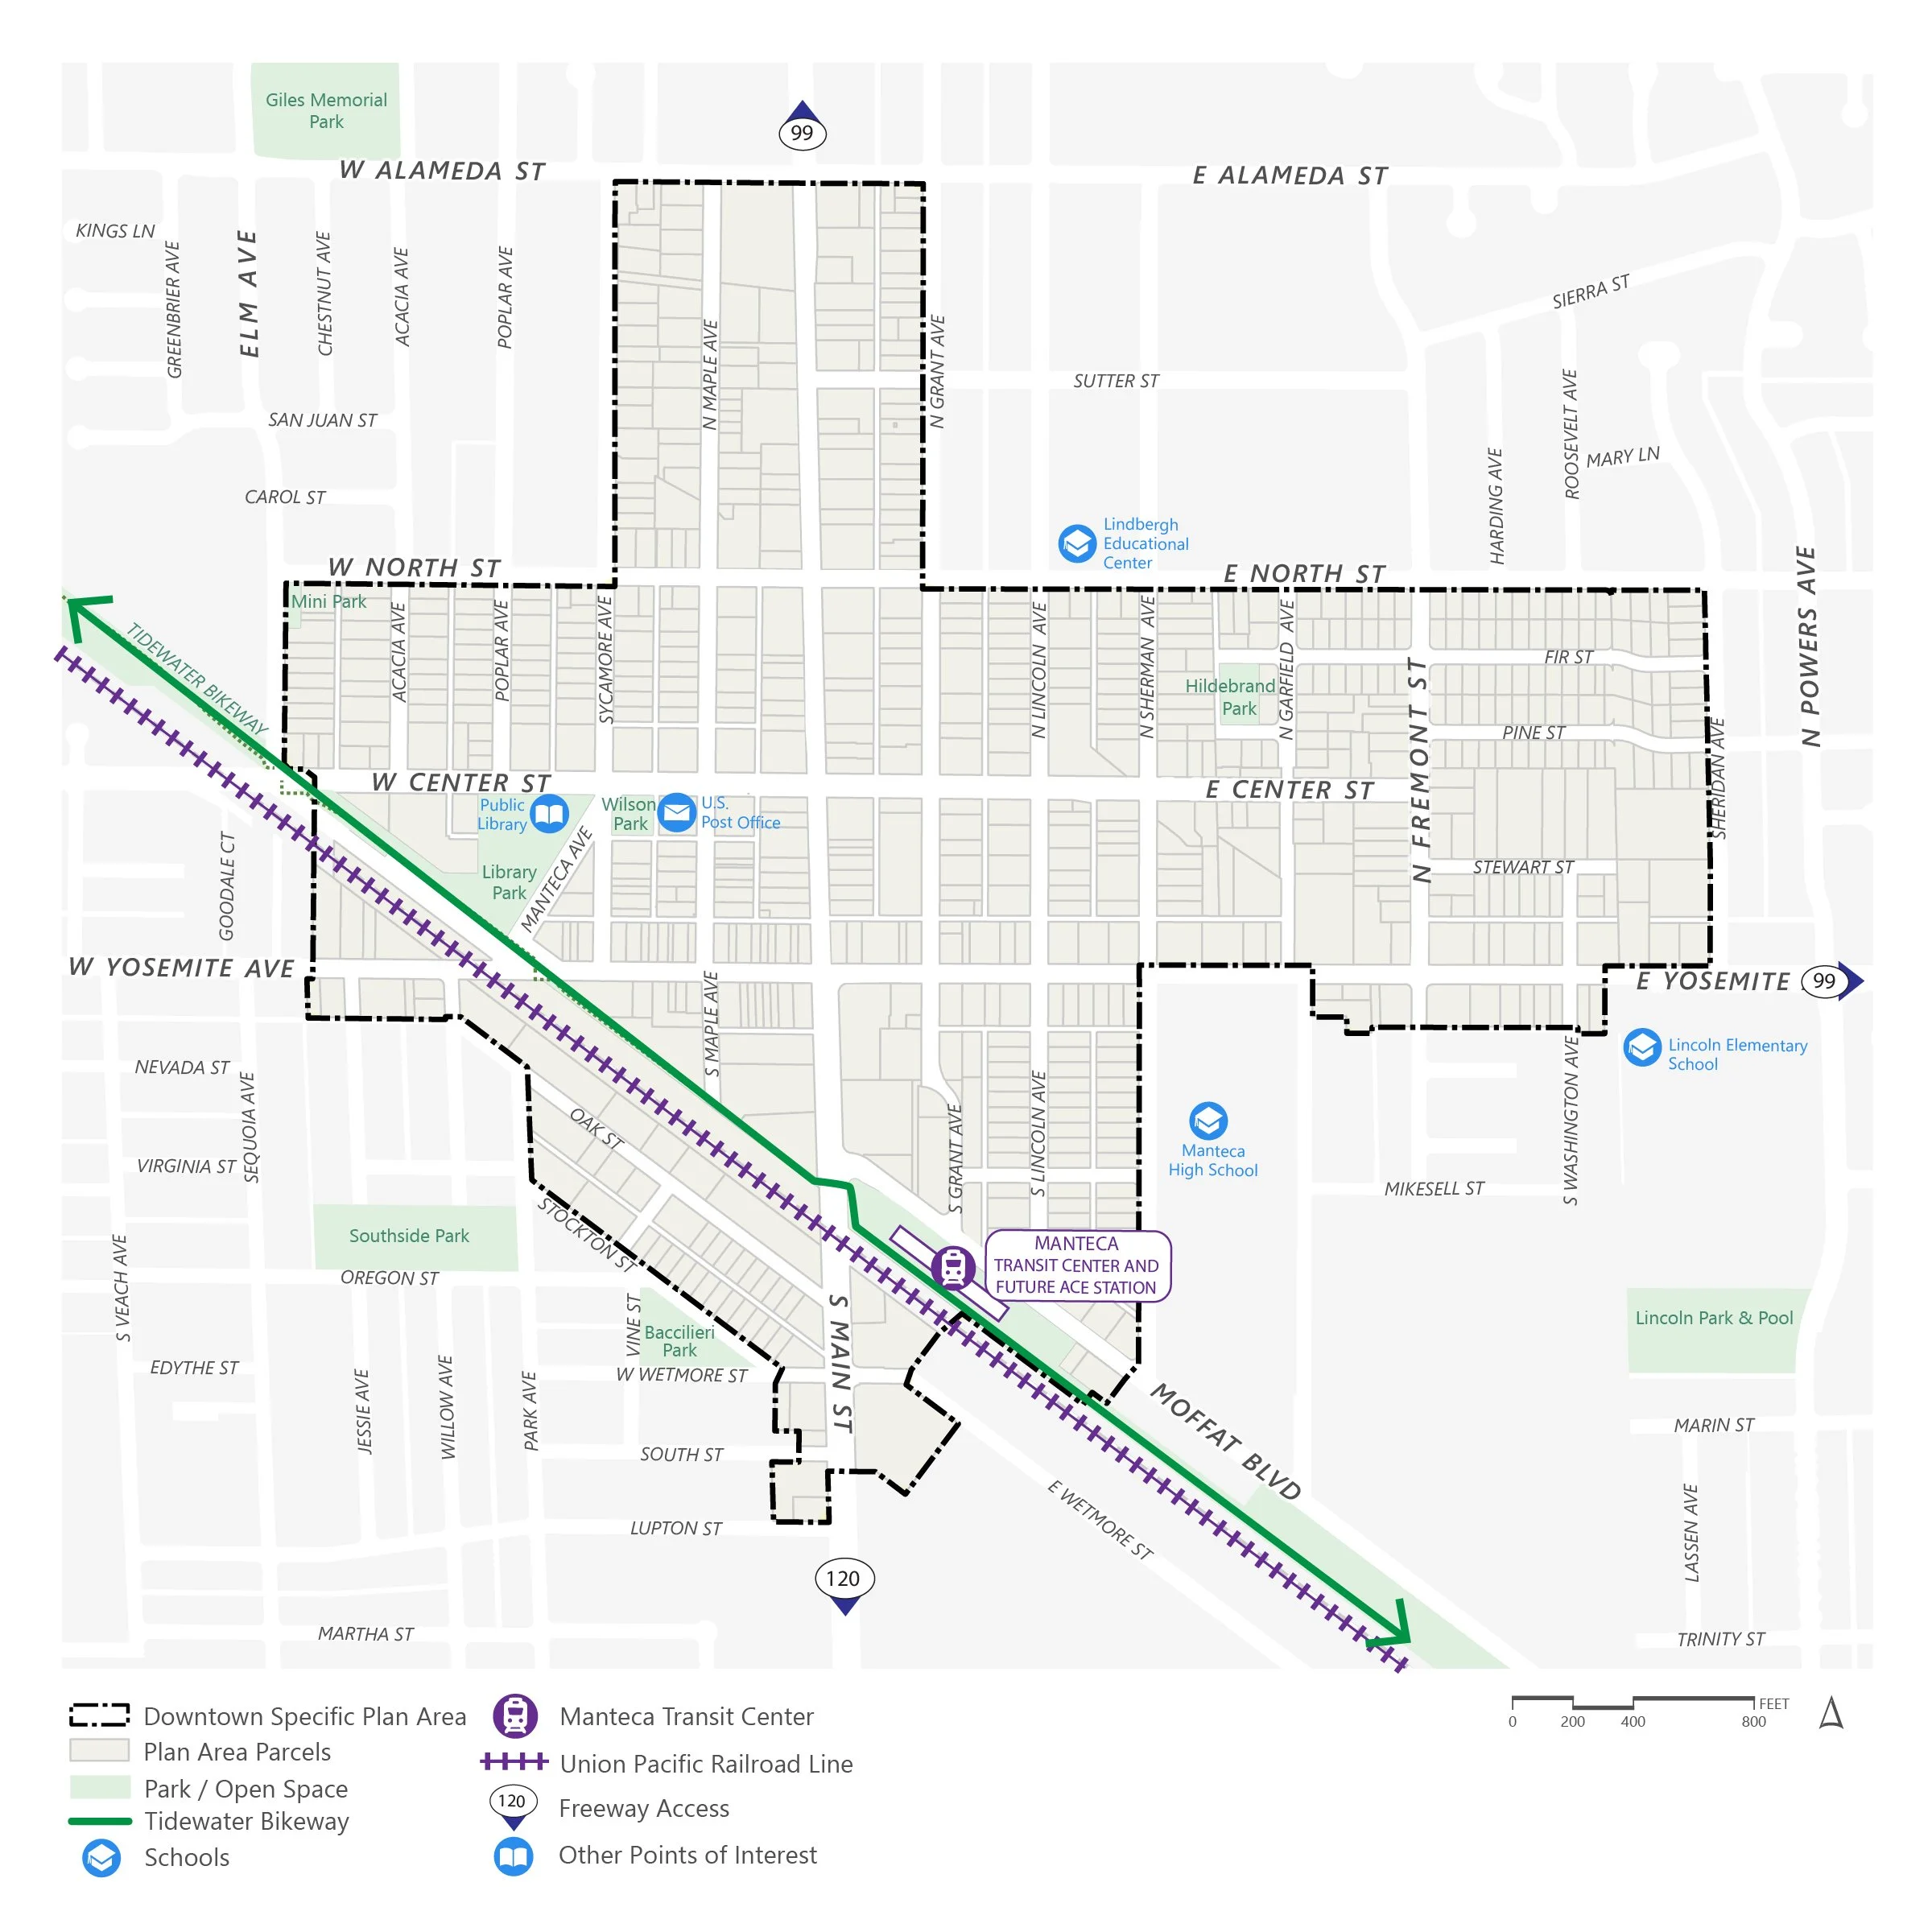
Centered on the intersection of Yosemite Avenue and Main Street, the Downtown Specific Plan Area extends north to Alameda/North Street, east to Sherman/Sheridan Avenue, south to Stockton Street, and west to Elm Avenue.
Downtown Specific Plan Area
In 2024, the City of Manteca launched the Downtown Mixed Use (DMU) land use zoning district, specifically for this area, to encompass the history and special mix of uses within this area. The Downtown Specific Plan will ultimately be applicable to all of these properties for future development.

Project Timeline
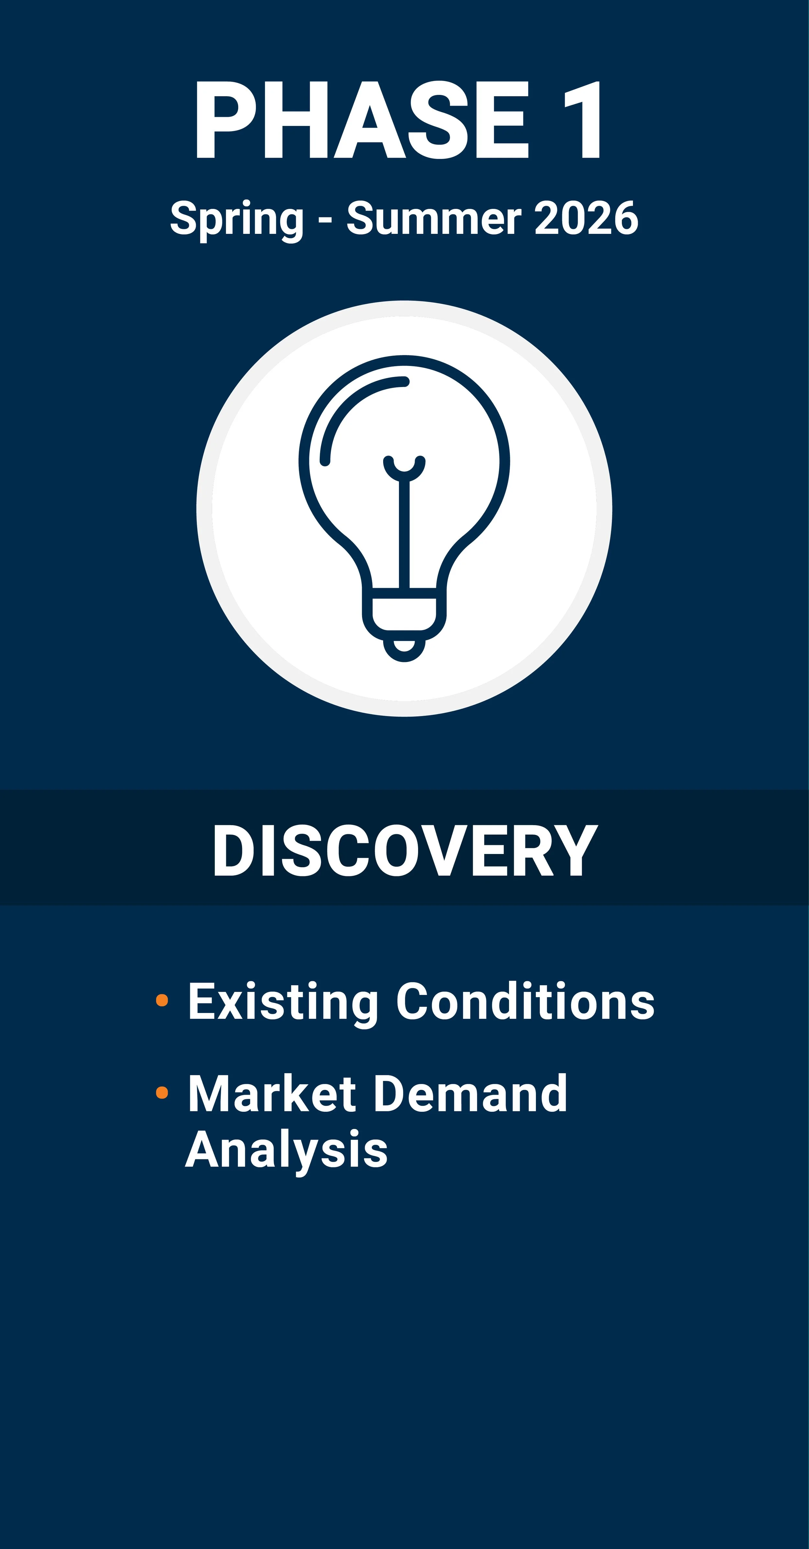
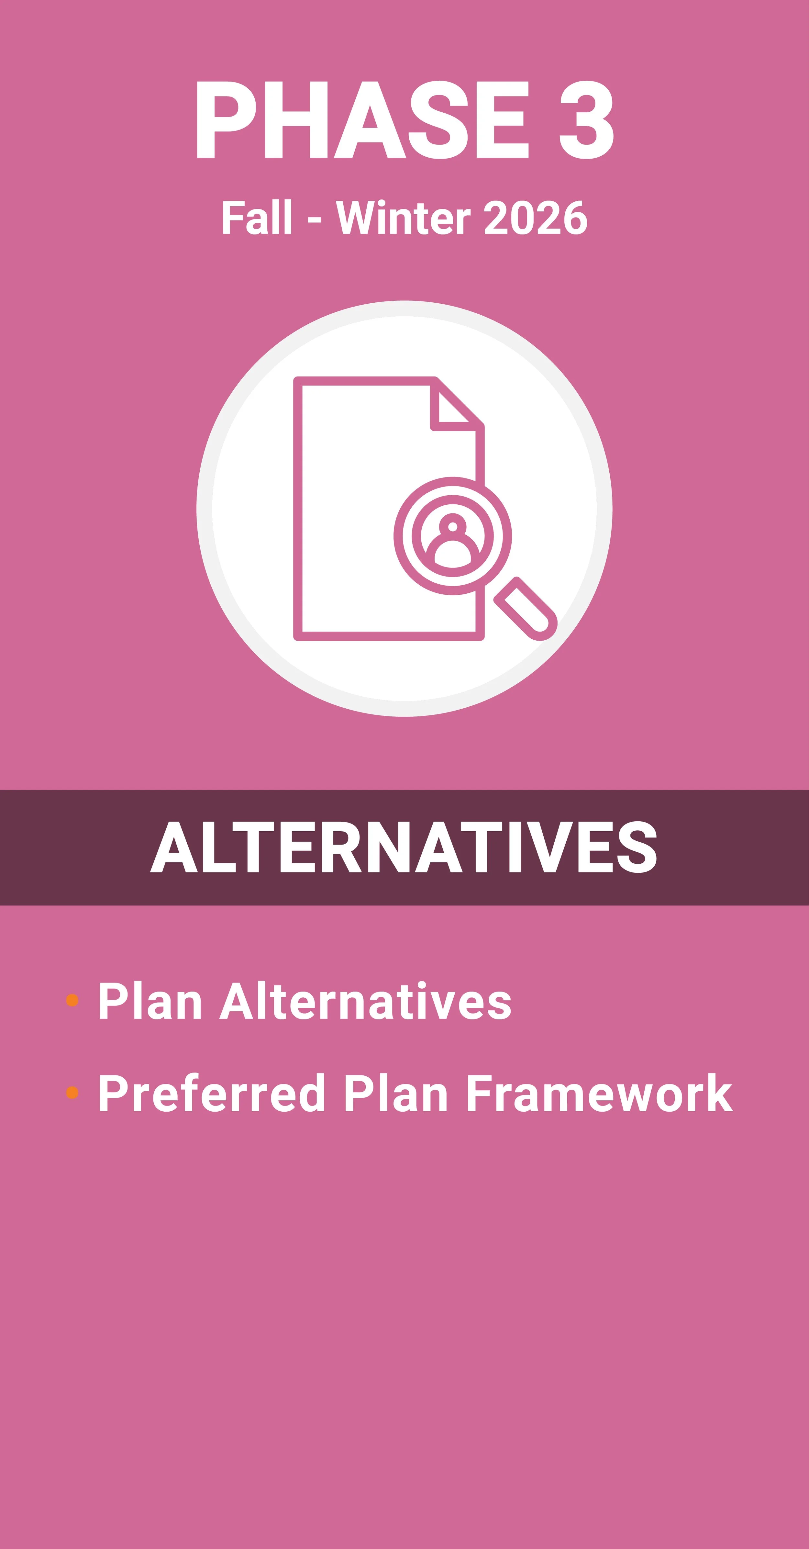
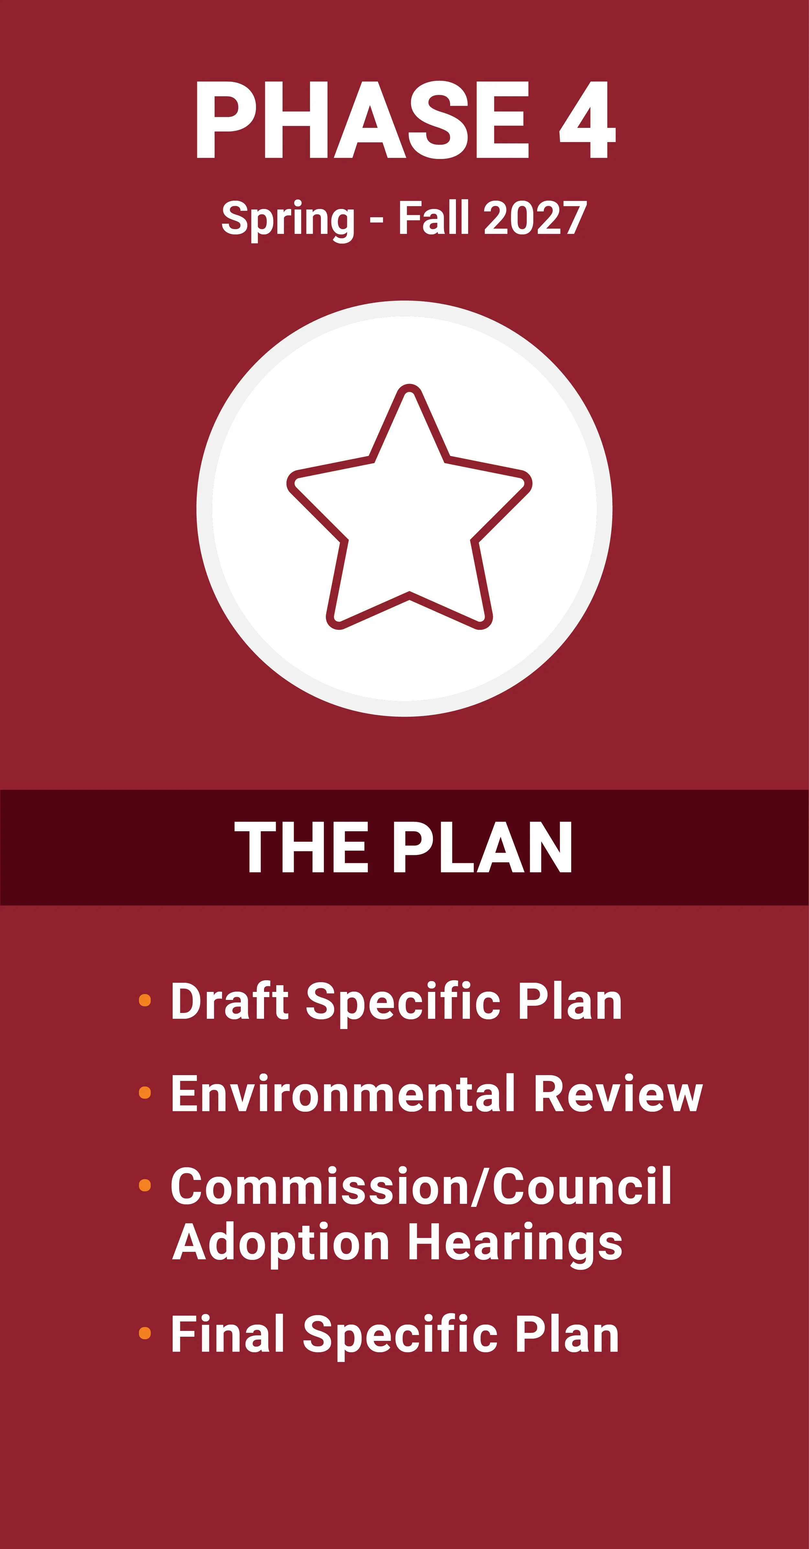
Phase 1 - Discovery: We start by understanding Downtown Manteca as it exists today, studying existing conditions, engaging the community, and identifying key opportunities and challenges.
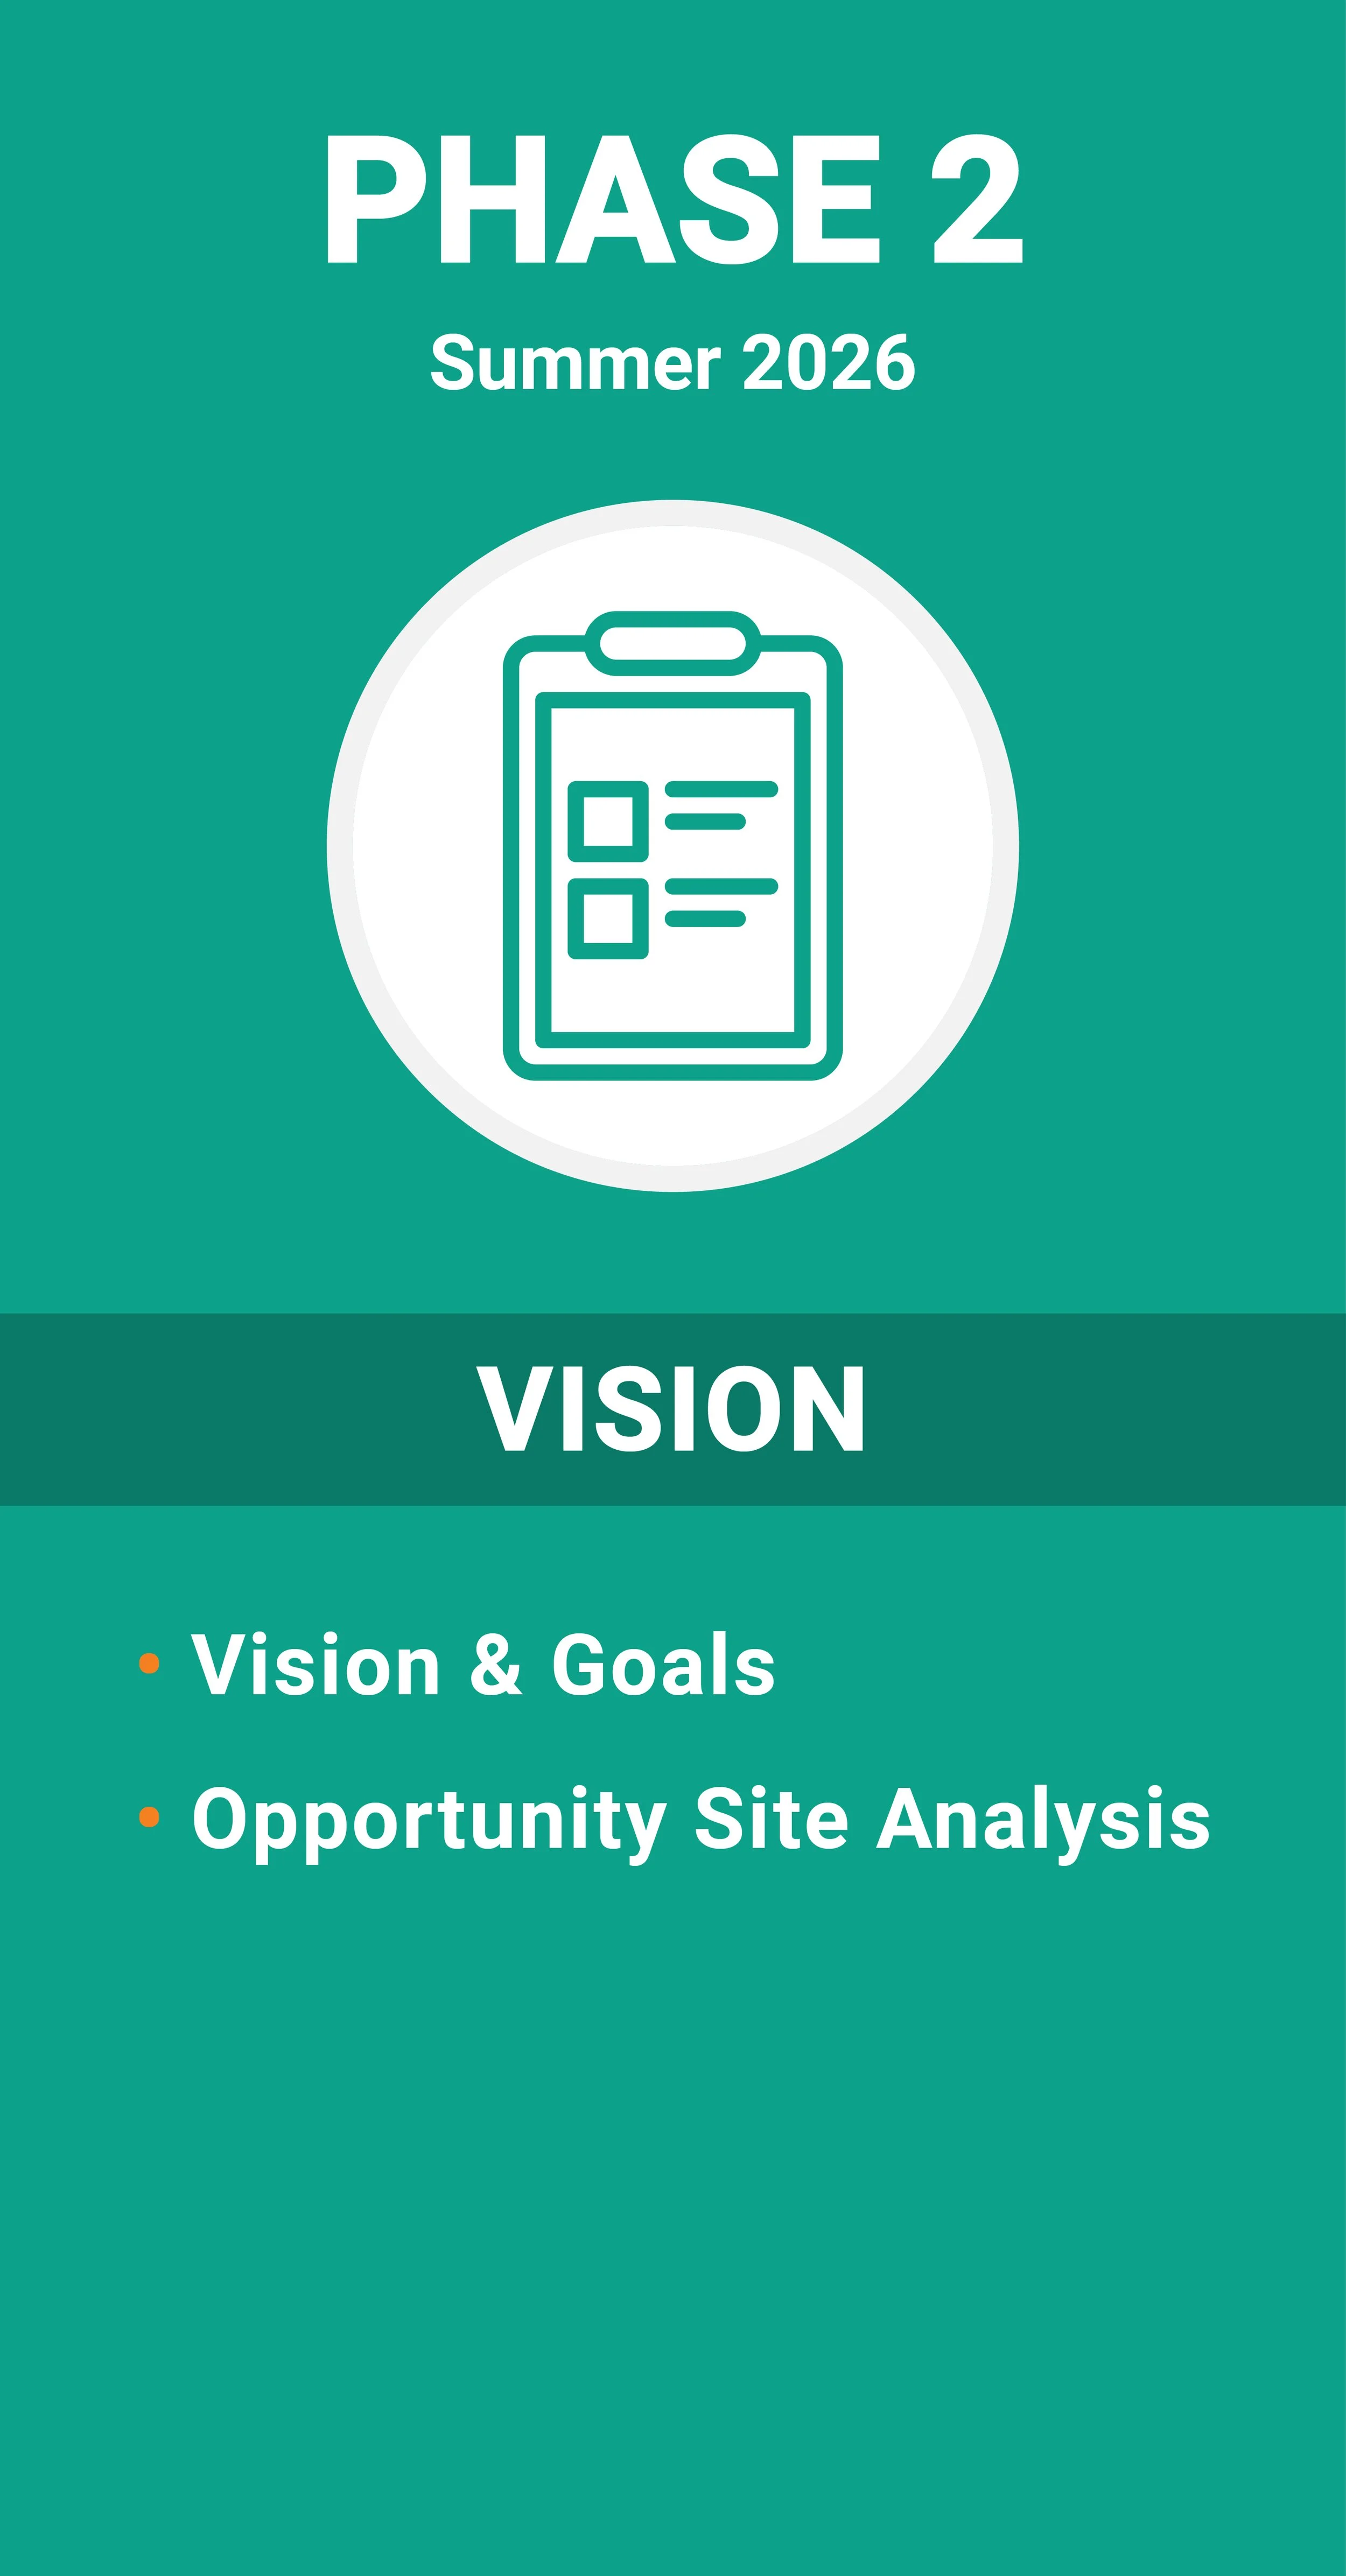
Phase 2 - Vision and Alternatives: Working with the community, we develop a shared vision and test different scenarios for how Downtown could grow and evolve.
Phase 3 - The Plan: We draft the Specific Plan, including land use, design standards, and an implementation program, refining it through community and City review.
Phase 4 - Adoption: The final plan goes through environmental review and public hearings before adoption by the City Council.

Our Team

David Ruby
Senior Planner (PM)
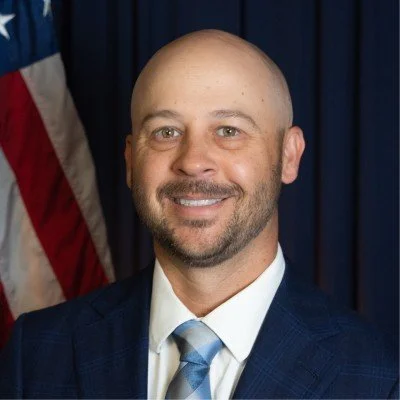
Brad Wungluck
Director of Development Services

Toni Lundgren
City Manager
Planning/Urban Design, Environmental

Landscape Architecture

Transportation

Infrastructure

Economics
Community Engagement

FAQs (Frequently Asked Questions)
Have more questions about the Downtown Manteca Specific Plan? Here are answers to Frequently Asked Questions that will be updated throughout the duration of the project. Share any additional questions on the ENGAGE page.
-
A Specific Plan is a planning and zoning document that establishes a detailed vision for a defined area within a city. It identifies where different land uses should go, what development standards apply (how new things should look and work), and what infrastructure improvements are needed to support growth. It also includes an action-oriented implementation program with the regulations, projects, and ways to make the vision a reality.
Think of it as the bridge between the City's big-picture General Plan and the on-the-ground decisions that shape how a neighborhood looks and functions.
-
No. As described above, a Specific Plan is a policy and zoning document, not a construction project or a plan for any particular development. The Downtown Specific Plan will establish the vision, land use rules, and development standards that guide how Downtown Manteca grows and changes over time. It does not approve, fund, or authorize any specific building or development project. Any future development in the Downtown area will still go through its own separate review and approval process, consistent with the standards the Plan establishes
-
The Downtown Specific Plan Area extends north to Alameda/North Street, east to Sherman/Sheridan Avenue, south to Stockton Street, and west to Elm Avenue.
-
Downtown Manteca has been the subject of planning efforts before, most recently the 2001 Downtown Improvement Plan, which ultimately was not implemented by the City Council. This Specific Plan builds on that foundation, but goes further in several important ways.
Where earlier plans focused primarily on physical improvements and design, this Specific Plan is a comprehensive regulatory and policy document, meaning it will update zoning and development standards to make the vision legally enforceable, not just aspirational. Unlike previous efforts, it will include an implementation program with clear actions, priorities, and financing strategies to get things built.
Perhaps most importantly, Downtown Manteca is now at an exciting time of evolution in its history—literally and figuratively at a crossroads! The arrival of the new ACE commuter rail station at the Manteca Transit Center and the city's substantial population growth means there are more people than ever to support a thriving Downtown. This plan is designed to meet that moment, with a fresh vision and the tools to help come to life. -
Yes, the specific plan will consider the area’s land uses, including the exploration of introducing opportunities for housing. The plan will also address aging infrastructure, transportation, urban design, and public spaces.
-
Downtown's existing businesses are the backbone of what makes this area worth investing in, and this plan is designed to strengthen them and add more viable and diverse businesses to those already in the downtown core. Throughout the planning process, we will actively engage business owners to understand their needs, challenges, and vision for Downtown's future. The plan will establish policies and design standards to help attract foot traffic, solve existing problems, improve the public realm, and create a vibrant, welcoming environment where local businesses can thrive.
-
The Downtown Specific Plan will be developed over approximately two years in four phases:
Phase 1 - Discovery: We start by understanding Downtown Manteca as it exists today, studying existing conditions, engaging the community, and identifying key opportunities and challenges.
Phase 2 - Vision and Alternatives: Working with the community, we develop a shared vision and test different scenarios for how Downtown could grow and evolve.
Phase 3 - The Plan: We draft the Specific Plan, including land use, design standards, and an implementation program, refining it through community and City review.
Phase 4 - Adoption: The final plan goes through environmental review and public hearings before adoption by the City Council.
-
The Downtown Specific Plan will be created through the collaboration of many community stakeholders. There will be many opportunities to share your input through meetings and workshops, a pop-up event, an online survey, and more. Check back to stay updated, share your thoughts or sign up for the mailing list by visiting the ENGAGE page.